
Rhinebeck Architects
Hudson Design works with homeowners, developers, and businesses throughout Rhinebeck to deliver architecture, interior design, construction management, and project planning services, all under one roof.
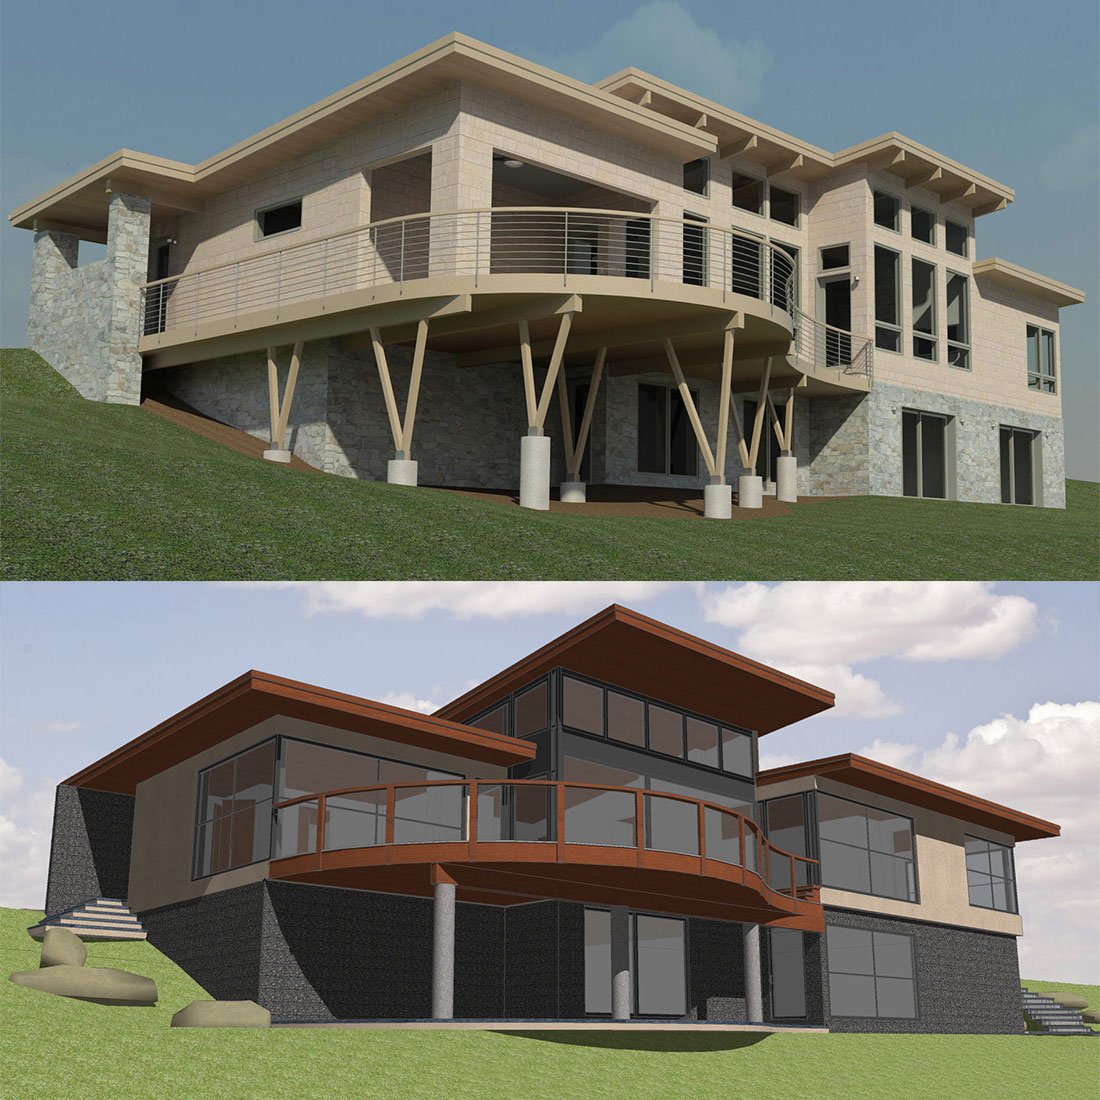
Architectural Visualization That Tells the Whole Story
Architectural visualization goes beyond a simple sketch or floor plan. At Hudson Design, we use it as a communication tool; one that keeps clients, contractors, and our own team aligned from the earliest stages of a project. When everyone can see the vision clearly, the path from concept to completion becomes a lot smoother. Our Rhinebeck clients have found that this step alone saves time, reduces costly changes mid-build, and makes the overall experience more enjoyable.
3D Rendering in Rhinebeck
Seeing is believing, and that is exactly the thought behind our 3D rendering services at Hudson Design. Before your project breaks ground, our team creates detailed renderings that give you a clear picture of what the finished space will look like. Whether you are planning a new home, a commercial build, or a major renovation, 3D rendering takes the guesswork out of the process and helps ensure every decision is made with confidence.
A Seamless Process from Concept to Completion
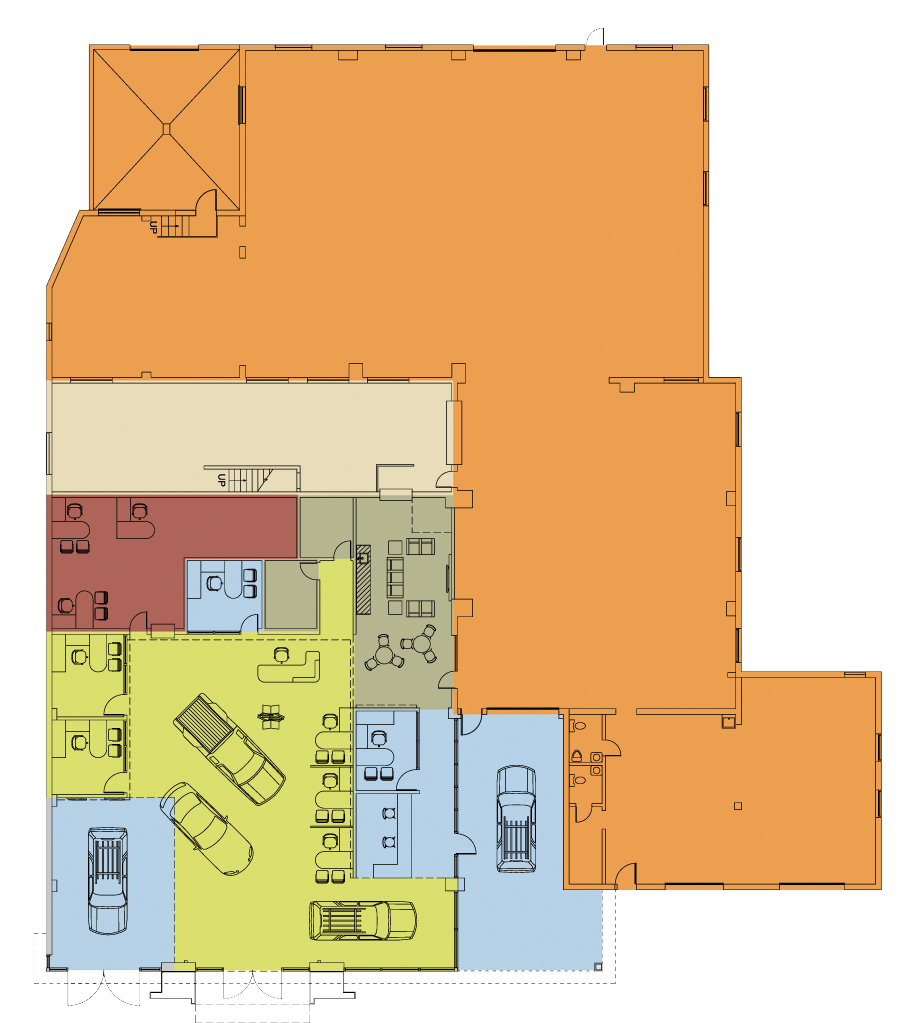
At Hudson Design, our approach has always been to treat every project as a whole rather than a series of disconnected tasks. Our architects, interior designers, and construction managers collaborate from day one, which means the 3D renderings and architectural visualizations we create are not just pretty pictures; they are working blueprints for everything that follows. From initial project planning through permitting, building, and final touches, we keep the process organized and the communication open.
Contact Hudson Design Today
Ready to see your Rhinebeck project come to life? Give us a call at (845) 424-4810 to talk through your goals and learn more about how Hudson Design can help with residential and commercial projects throughout Rhinebeck.